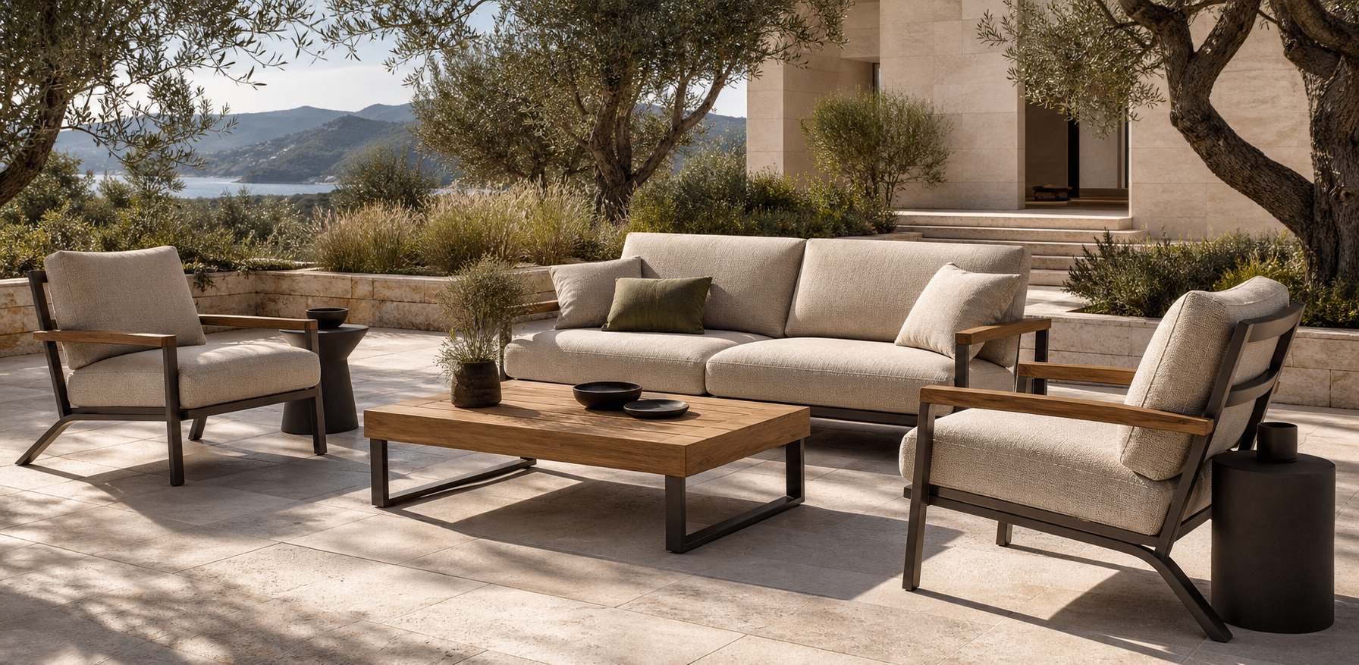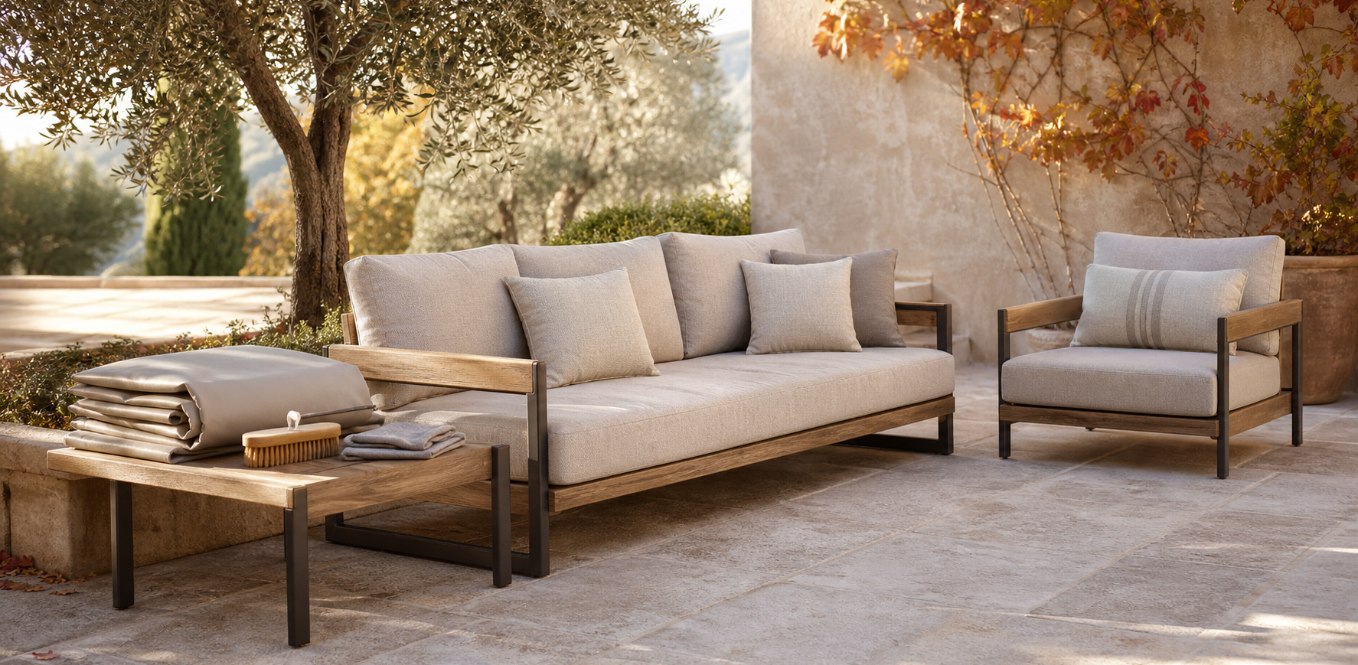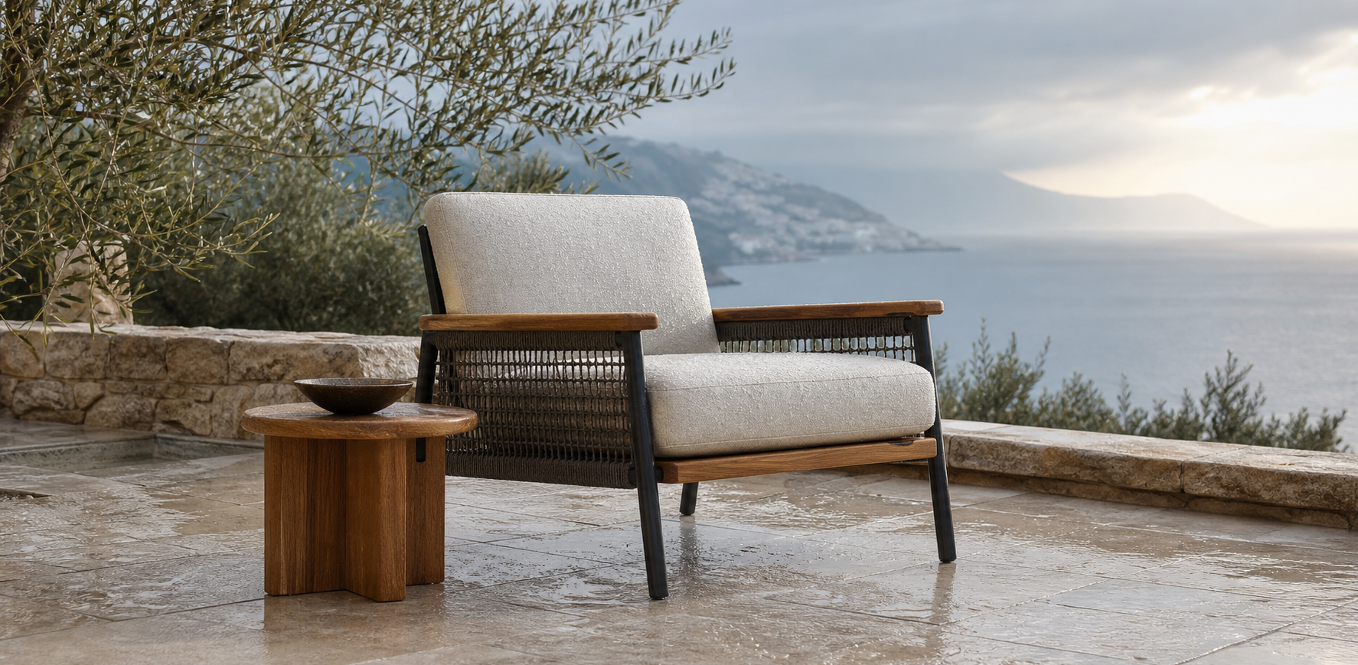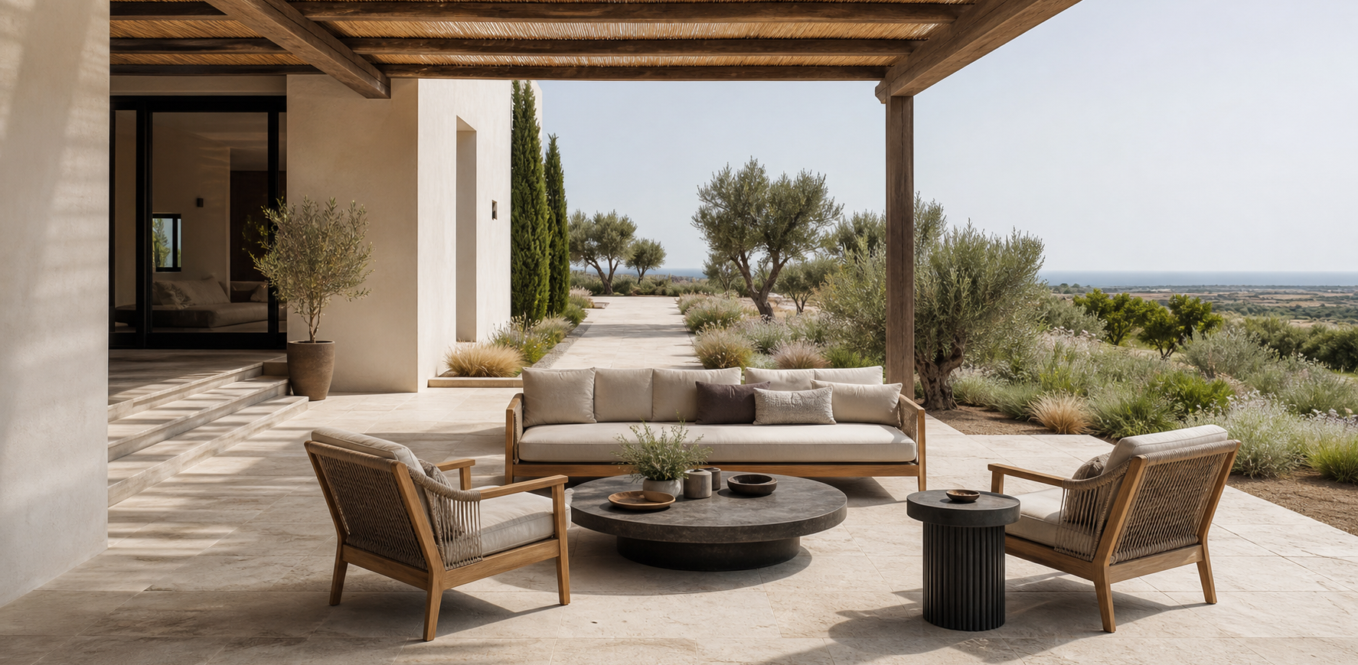
An outdoor room feels effortless when nobody has to think about how to use it. The door opens freely, a drink has a natural place to land, people can join a conversation without moving every chair, and the best view remains visible. That ease is not accidental. It comes from planning circulation, scale, orientation, and shade before choosing the final arrangement.
The goal is not to fill every available square meter. It is to give each activity enough room and leave the space between objects equally considered. Use this guide after reviewing How to Choose Outdoor Seating That Lasts, then adapt the principles to the way your terrace is actually used.
Observe the Space Before You Measure It
Begin by spending time outside at several points in the day. Notice where the first useful shade appears, which direction the wind arrives from, and whether glare reflects from glass, water, or pale walls. Watch the routes people already take between the interior, garden, outdoor kitchen, and view.
Then record the fixed elements: doors, steps, columns, railings, planters, drains, lighting, and changes in floor level. Measure the usable rectangle around them rather than treating the whole terrace as empty floor. A door swing or narrow step can remove more usable space than its dimensions suggest because people need room to approach it.
Mark where direct sun falls in the morning and late afternoon.
Identify the primary route from inside to outside.
Keep drainage points and service access clear.
Decide which view should be framed and which view should be screened.
A quick sketch with the fixed elements drawn to scale is often enough. Cut simple paper rectangles for the furniture so arrangements can be tested without committing to a purchase.
Protect Circulation Before Placing Furniture
The main path should be the first line on the plan. On a busy terrace, it may connect a wide doorway to dining, cooking, and garden zones. On a balcony, it may simply preserve a comfortable route from the door to a chair. Either way, furniture should not force people into a repeated sideways movement.
As a practical starting point, allow roughly 90 centimeters for a primary passage where people regularly walk. Secondary gaps can be closer to 60 centimeters when they serve one seat rather than the entire space. These are guides, not rules: wide doors, serving traffic, mobility needs, and large gatherings may require more.
Do not measure only the frame. A chair moves backward when someone sits, a footstool extends the body, and a cabinet door needs room to open. Test the arrangement with the furniture in use, not only when every piece is pushed neatly into place.
Set the Conversation Distance
A conversation group works when people can see and hear one another naturally. A sofa and two chairs usually feel more welcoming when the chairs turn slightly inward rather than forming a rigid square. The arrangement can remain open toward a garden or horizon while still creating a clear social center.
Place the coffee table close enough to reach without leaning far forward, while leaving room for knees and movement. About 35 to 45 centimeters between a seat and a low table is a useful starting range. Side tables should sit near the arm of a chair and at a height that makes setting down a glass feel natural.
Avoid using a large table simply to occupy the middle. Two smaller tables can be easier to reach and can move when the group changes. The same flexibility applies to lightweight lounge chairs, stools, and ottomans.
Make a Small Balcony Feel Generous
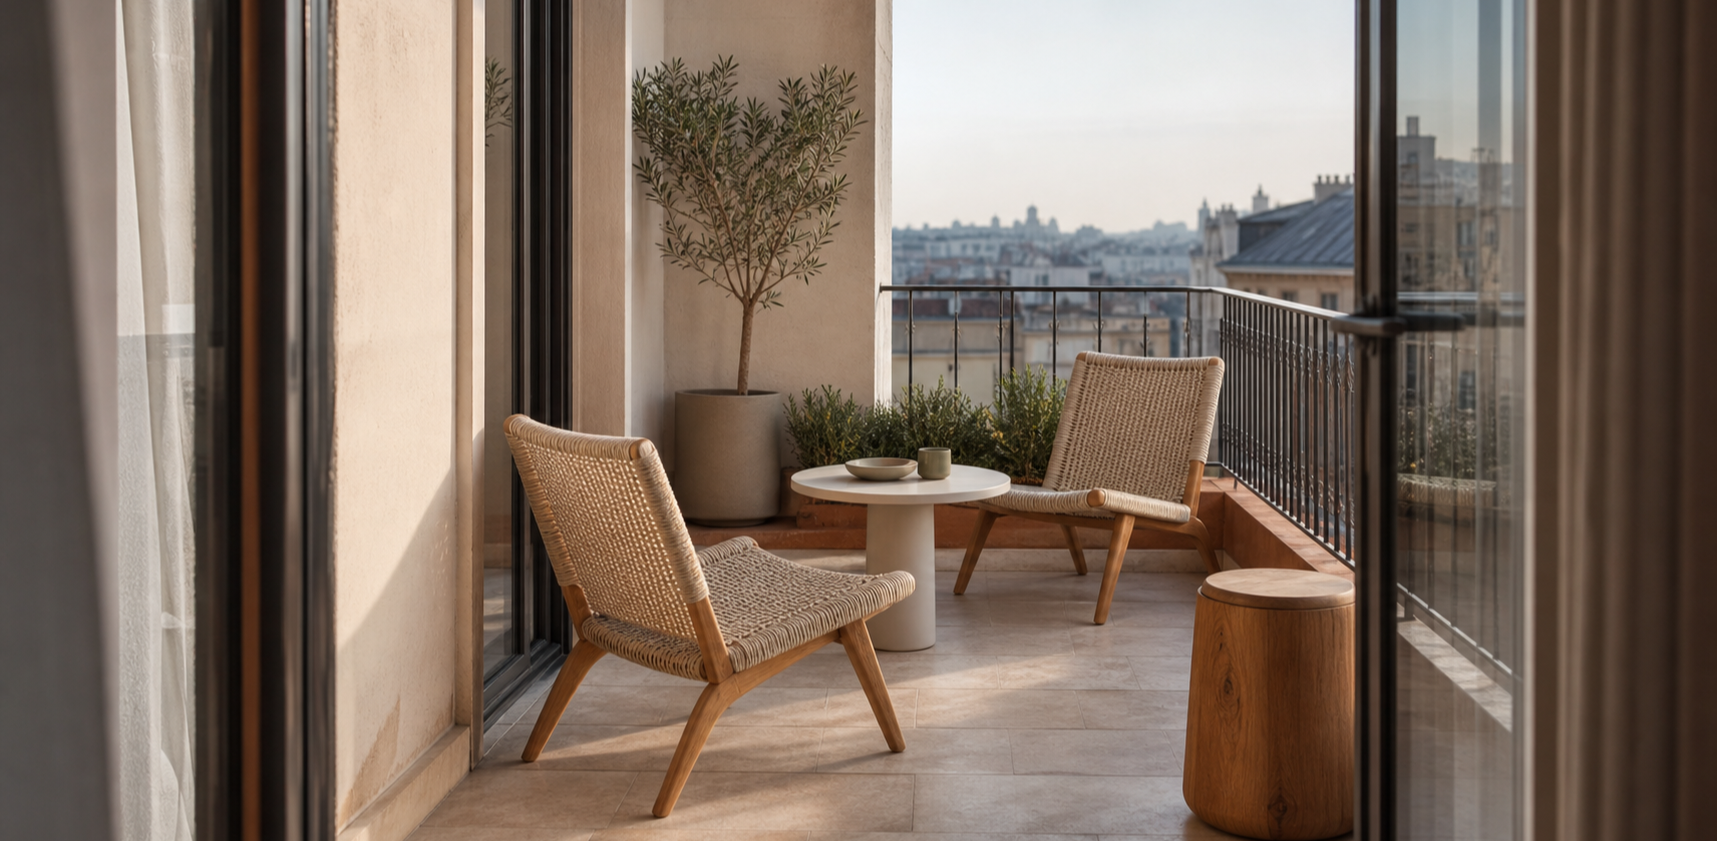
Compact spaces benefit from fewer pieces with clearer roles. Begin with the best seat rather than a complete matching set. Two slim chairs and one small table may support daily use better than a deep sofa that blocks the door and consumes the view.
Choose open frames, raised legs, and profiles that allow the floor and railing to remain visible. A round table softens tight circulation because it has no projecting corners. A stool can work as a footrest, occasional seat, or side table without claiming permanent space.
Keep the doorway and its handle completely clear.
Use one disciplined planting zone instead of scattering pots through the path.
Orient the seating toward both the companion and the strongest view.
Leave at least one area of open floor so the balcony can breathe visually.
Divide a Large Terrace Into Connected Zones
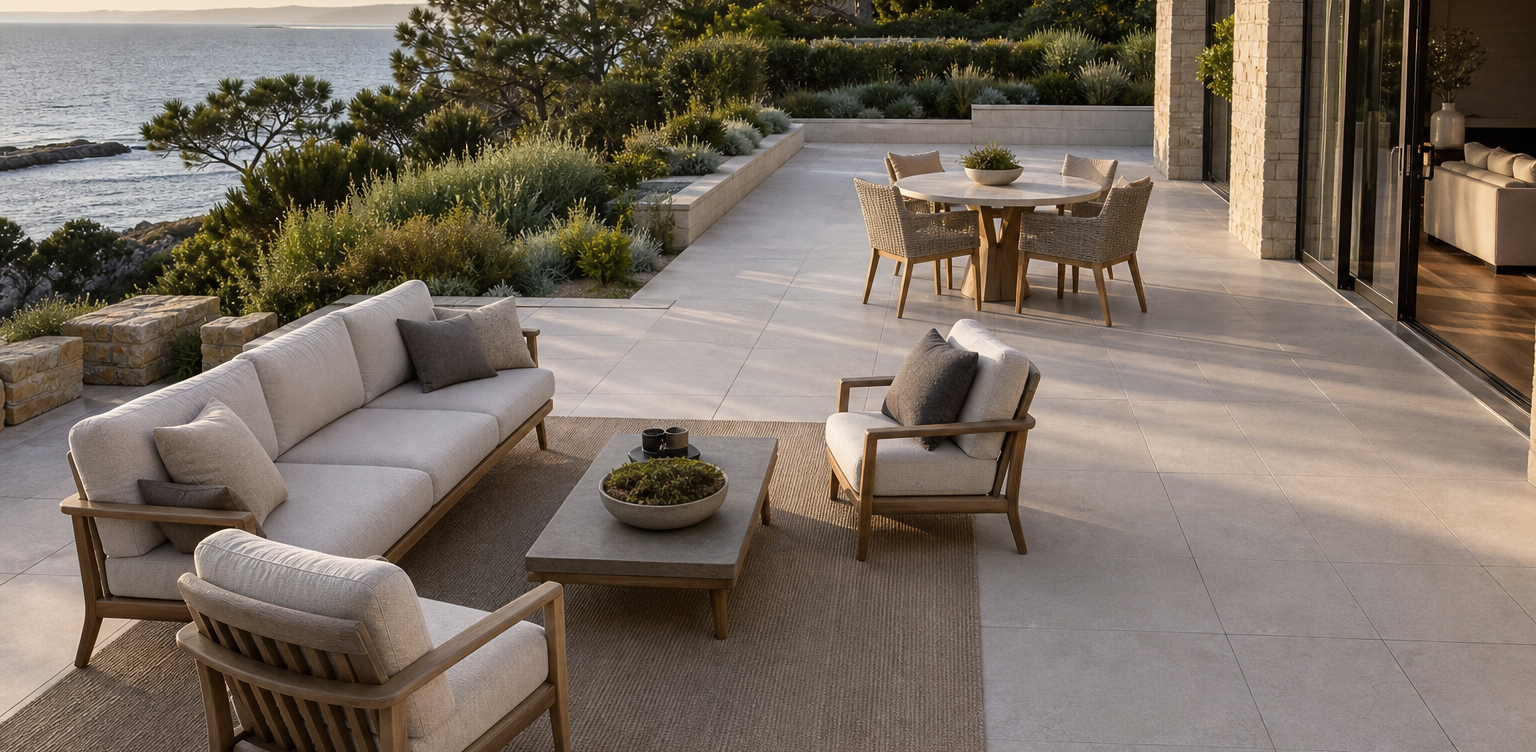
A large terrace can feel less comfortable than a small one when every piece floats without relationship. Create distinct zones for conversation, dining, sun, or solitude, then connect them with a clear material and circulation logic. The zones should feel related without becoming one oversized furniture group.
Rugs, changes in furniture orientation, planters, or a pergola can define an area without building walls. Repeat one or two materials across zones—for example teak frames and neutral upholstery—to preserve coherence. Varying the furniture form is enough to signal a different purpose.
Place the most active zone near the house and let quieter seating occupy the garden edge or view. Keep the main route beside each group rather than through its center. When dining and lounging share a terrace, leave enough separation that a pulled-out dining chair does not enter the lounge circulation.
Plan for Shade, Wind, and Change
The layout should work through more than one perfect hour. Adjustable shade can extend the use of west-facing seating, while a high solid back may be uncomfortable where it blocks a cooling breeze. In exposed locations, lighter furniture needs a safe strategy for strong wind even if it is convenient to move every day.
Choose a small number of adaptable pieces rather than solving every possible occasion at once. Independent chairs can turn toward a sunset. Side tables can support two separate seats or join a larger gathering. Modular sections can divide into a quiet corner and a social group when needed.
Material and weight influence every layout decision. Compare those trade-offs in Outdoor Furniture Materials, and browse the broader Vantaro Terra collection with your measured plan in hand. After the arrangement is installed, a simple seasonal care routine will help the furniture remain ready to use.
A successful terrace is not the one with the most seating. It is the one where movement feels natural, every seat has a purpose, and empty space is treated as part of the design. Protect the paths first, compose the social distances second, and let the furniture support the rhythm already present in the place.